Kitchen renovation · the house

Kitchen options

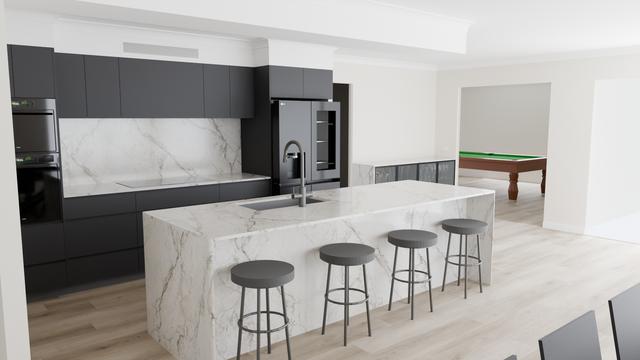
The direction is Deep Base on the full-length island. What is still open is the benchtop stone and how the island ends. Everything else that was drawn is kept below.

Preferred

Deep Base

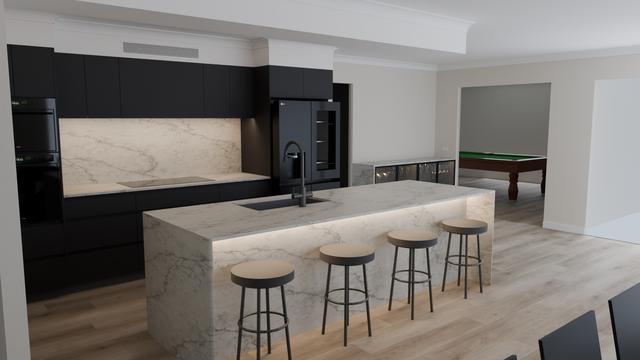
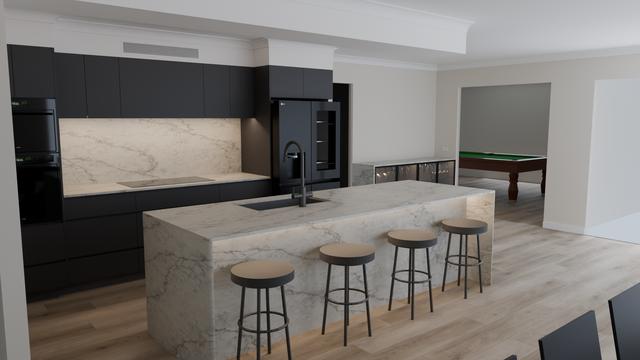
The direction, on the full-length island. Graphite below, chalk above, one pale plane between them. Two things are still open: which stone goes on top, and whether the ends waterfall to the floor.

View →
Considered

Design options considered

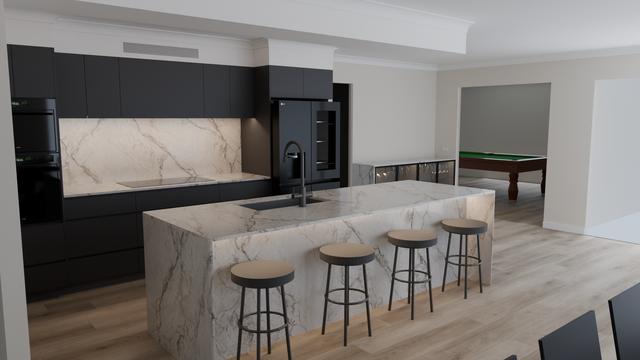
The other colour directions and every version with a bar. Drawn, rendered and put aside - kept so the choice can be seen against what it was chosen over.

View →
Explore

Walk the kitchen in 3D

View the model in your browser. Walk through at eye height or orbit from outside. Switch between options as you go.

View →
Reference

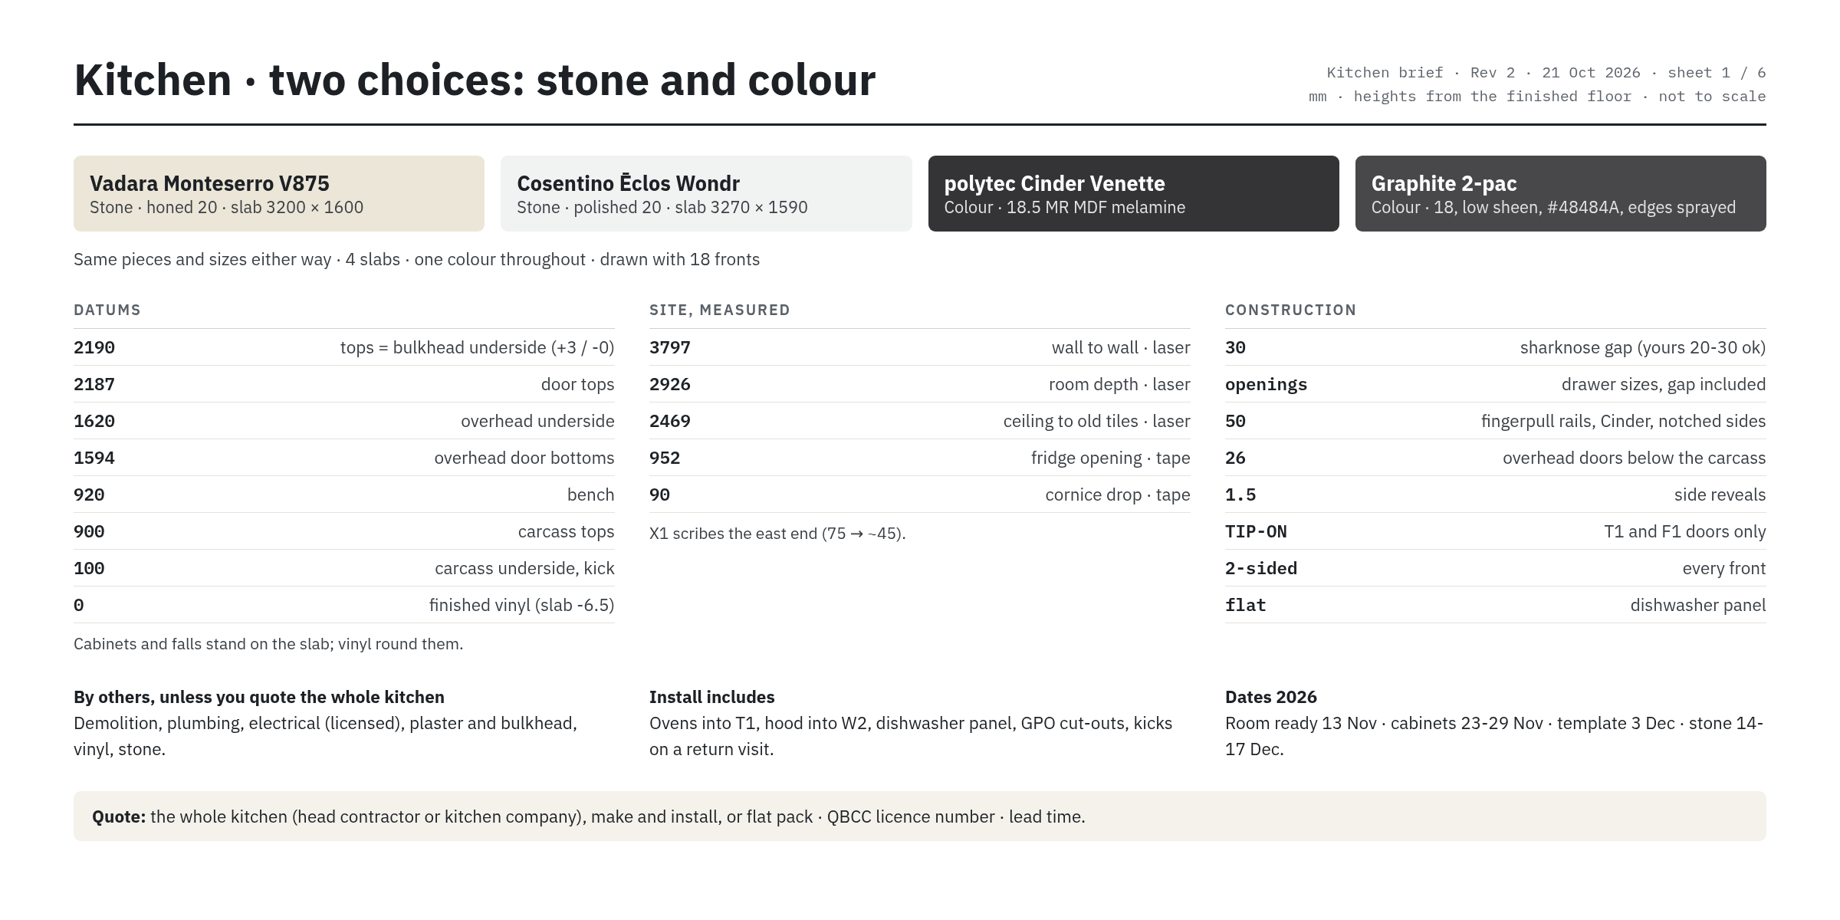
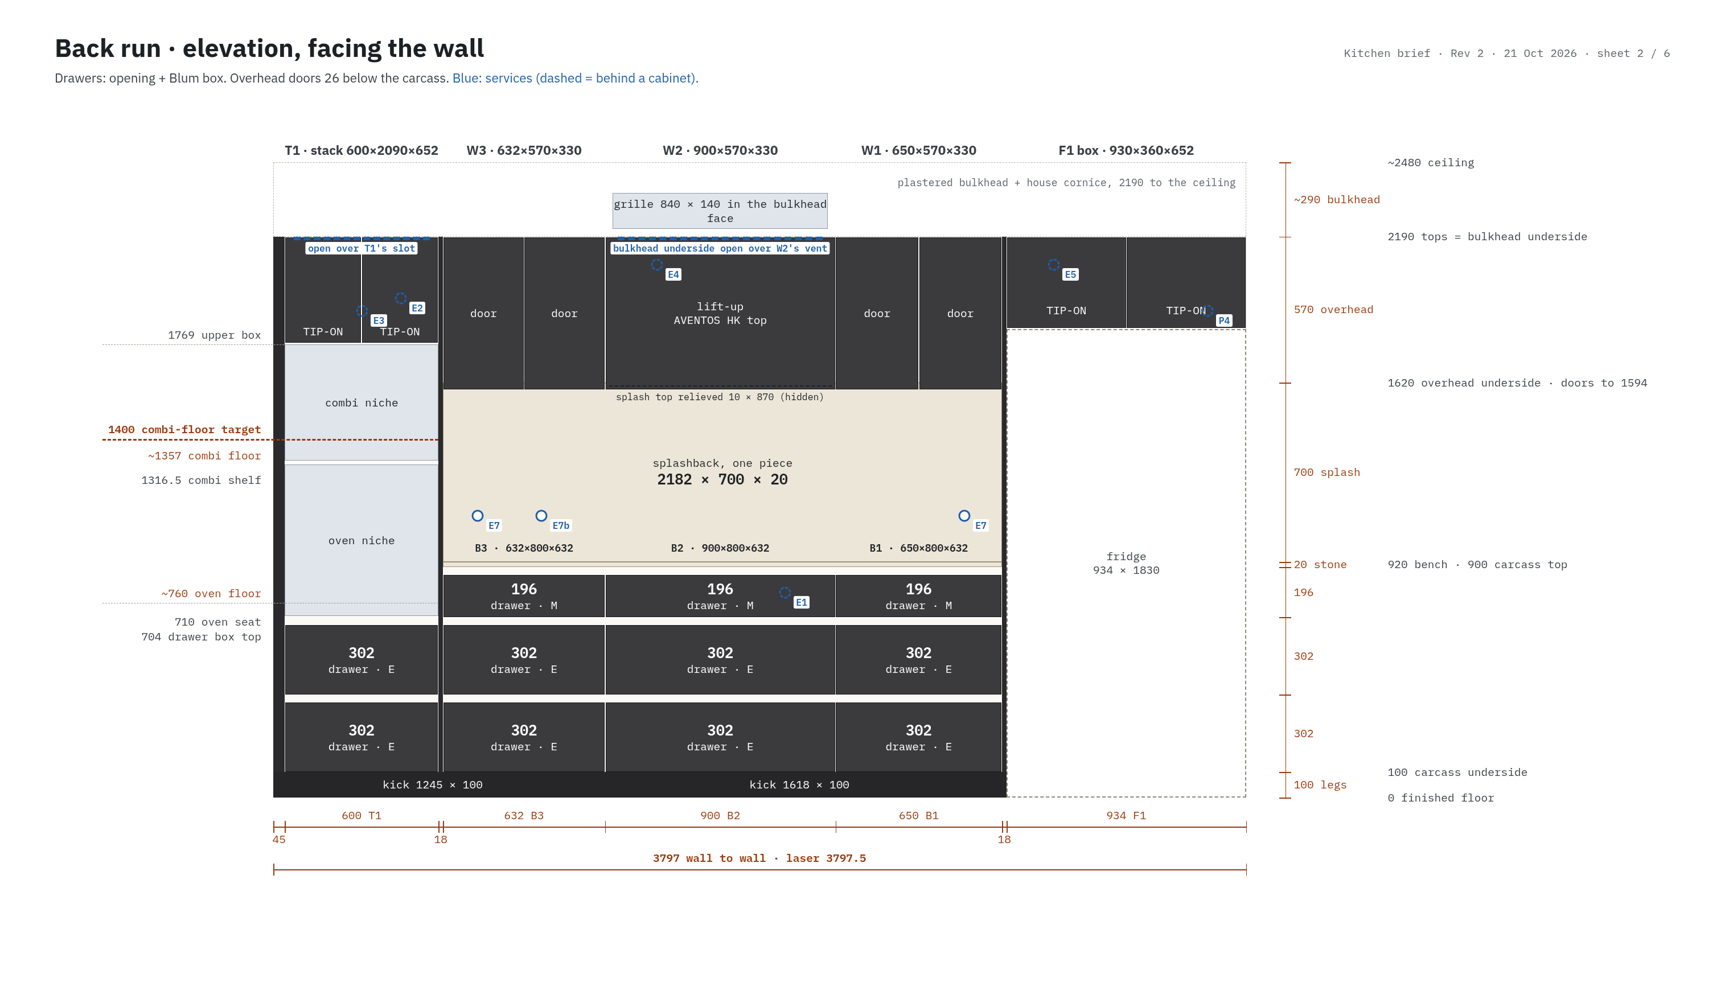
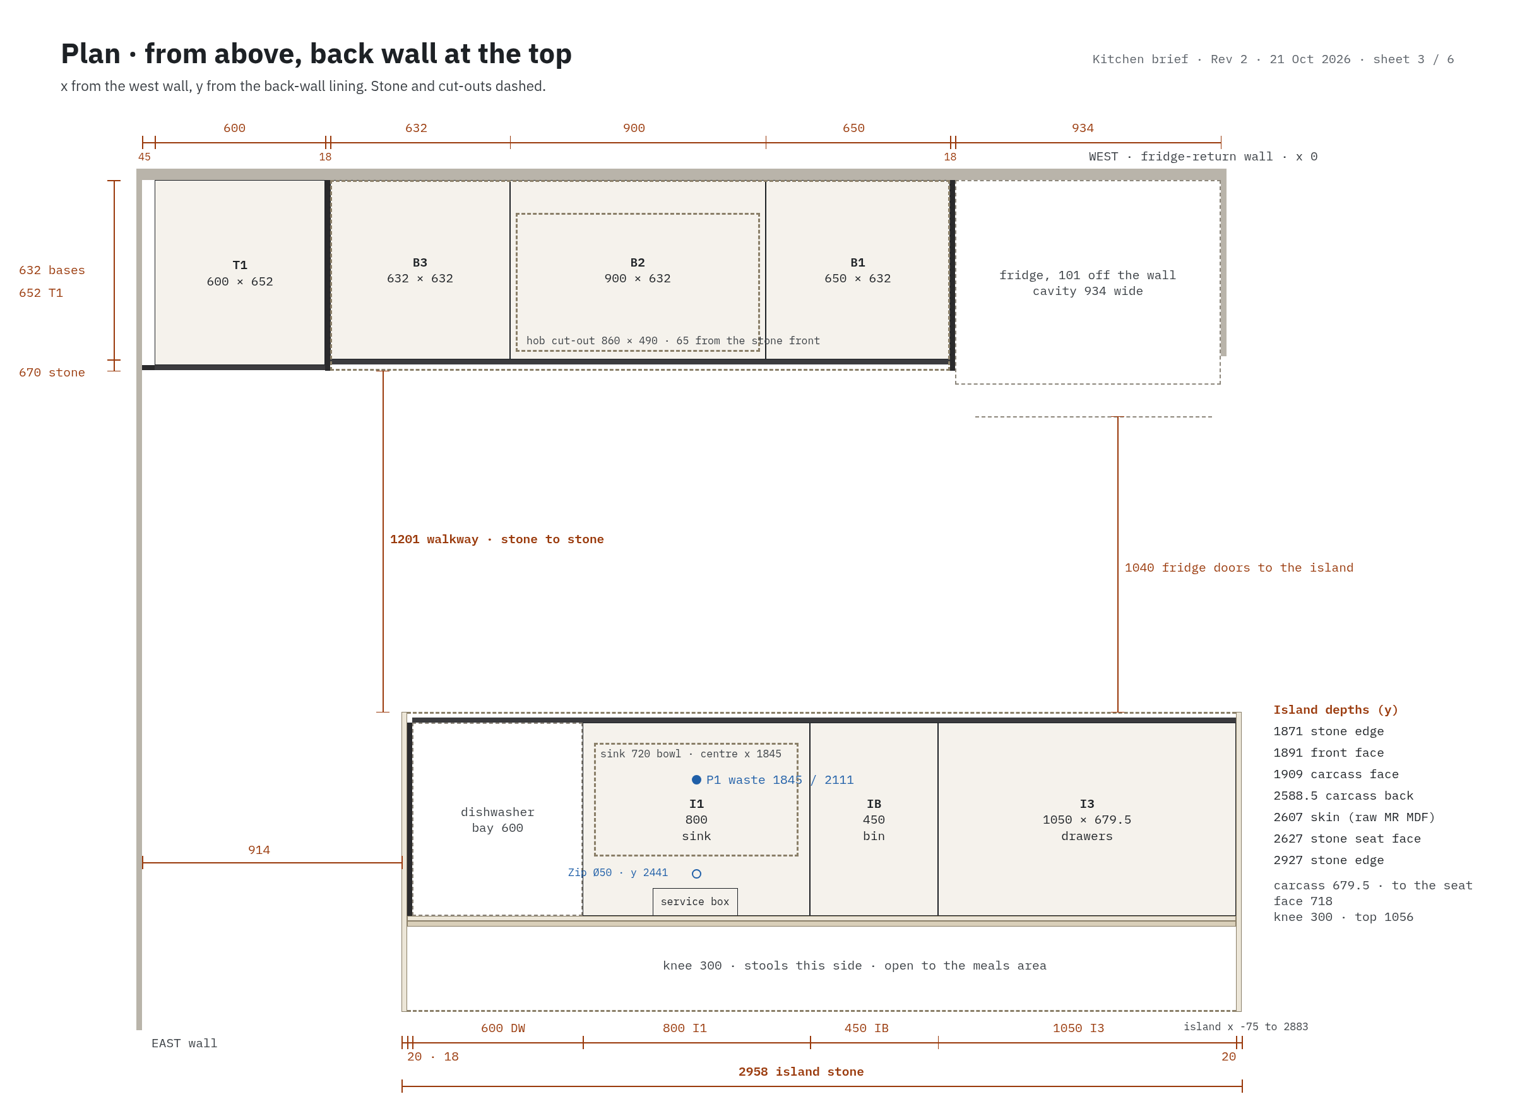
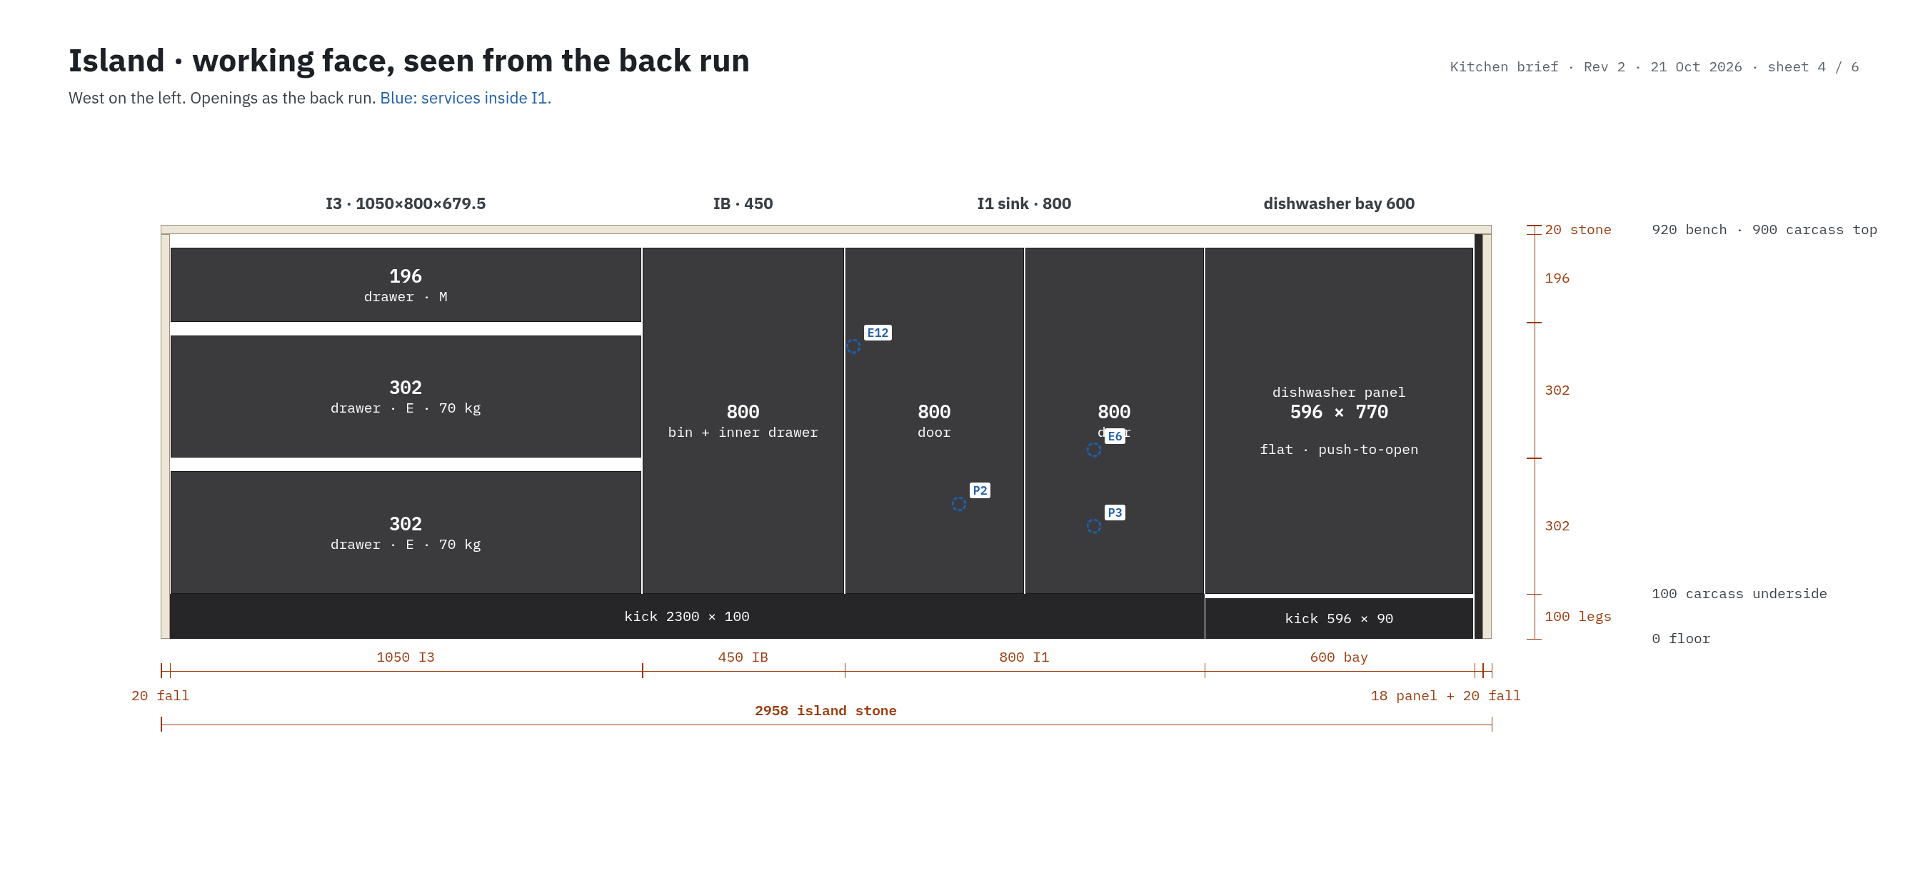
Drawings & schedules

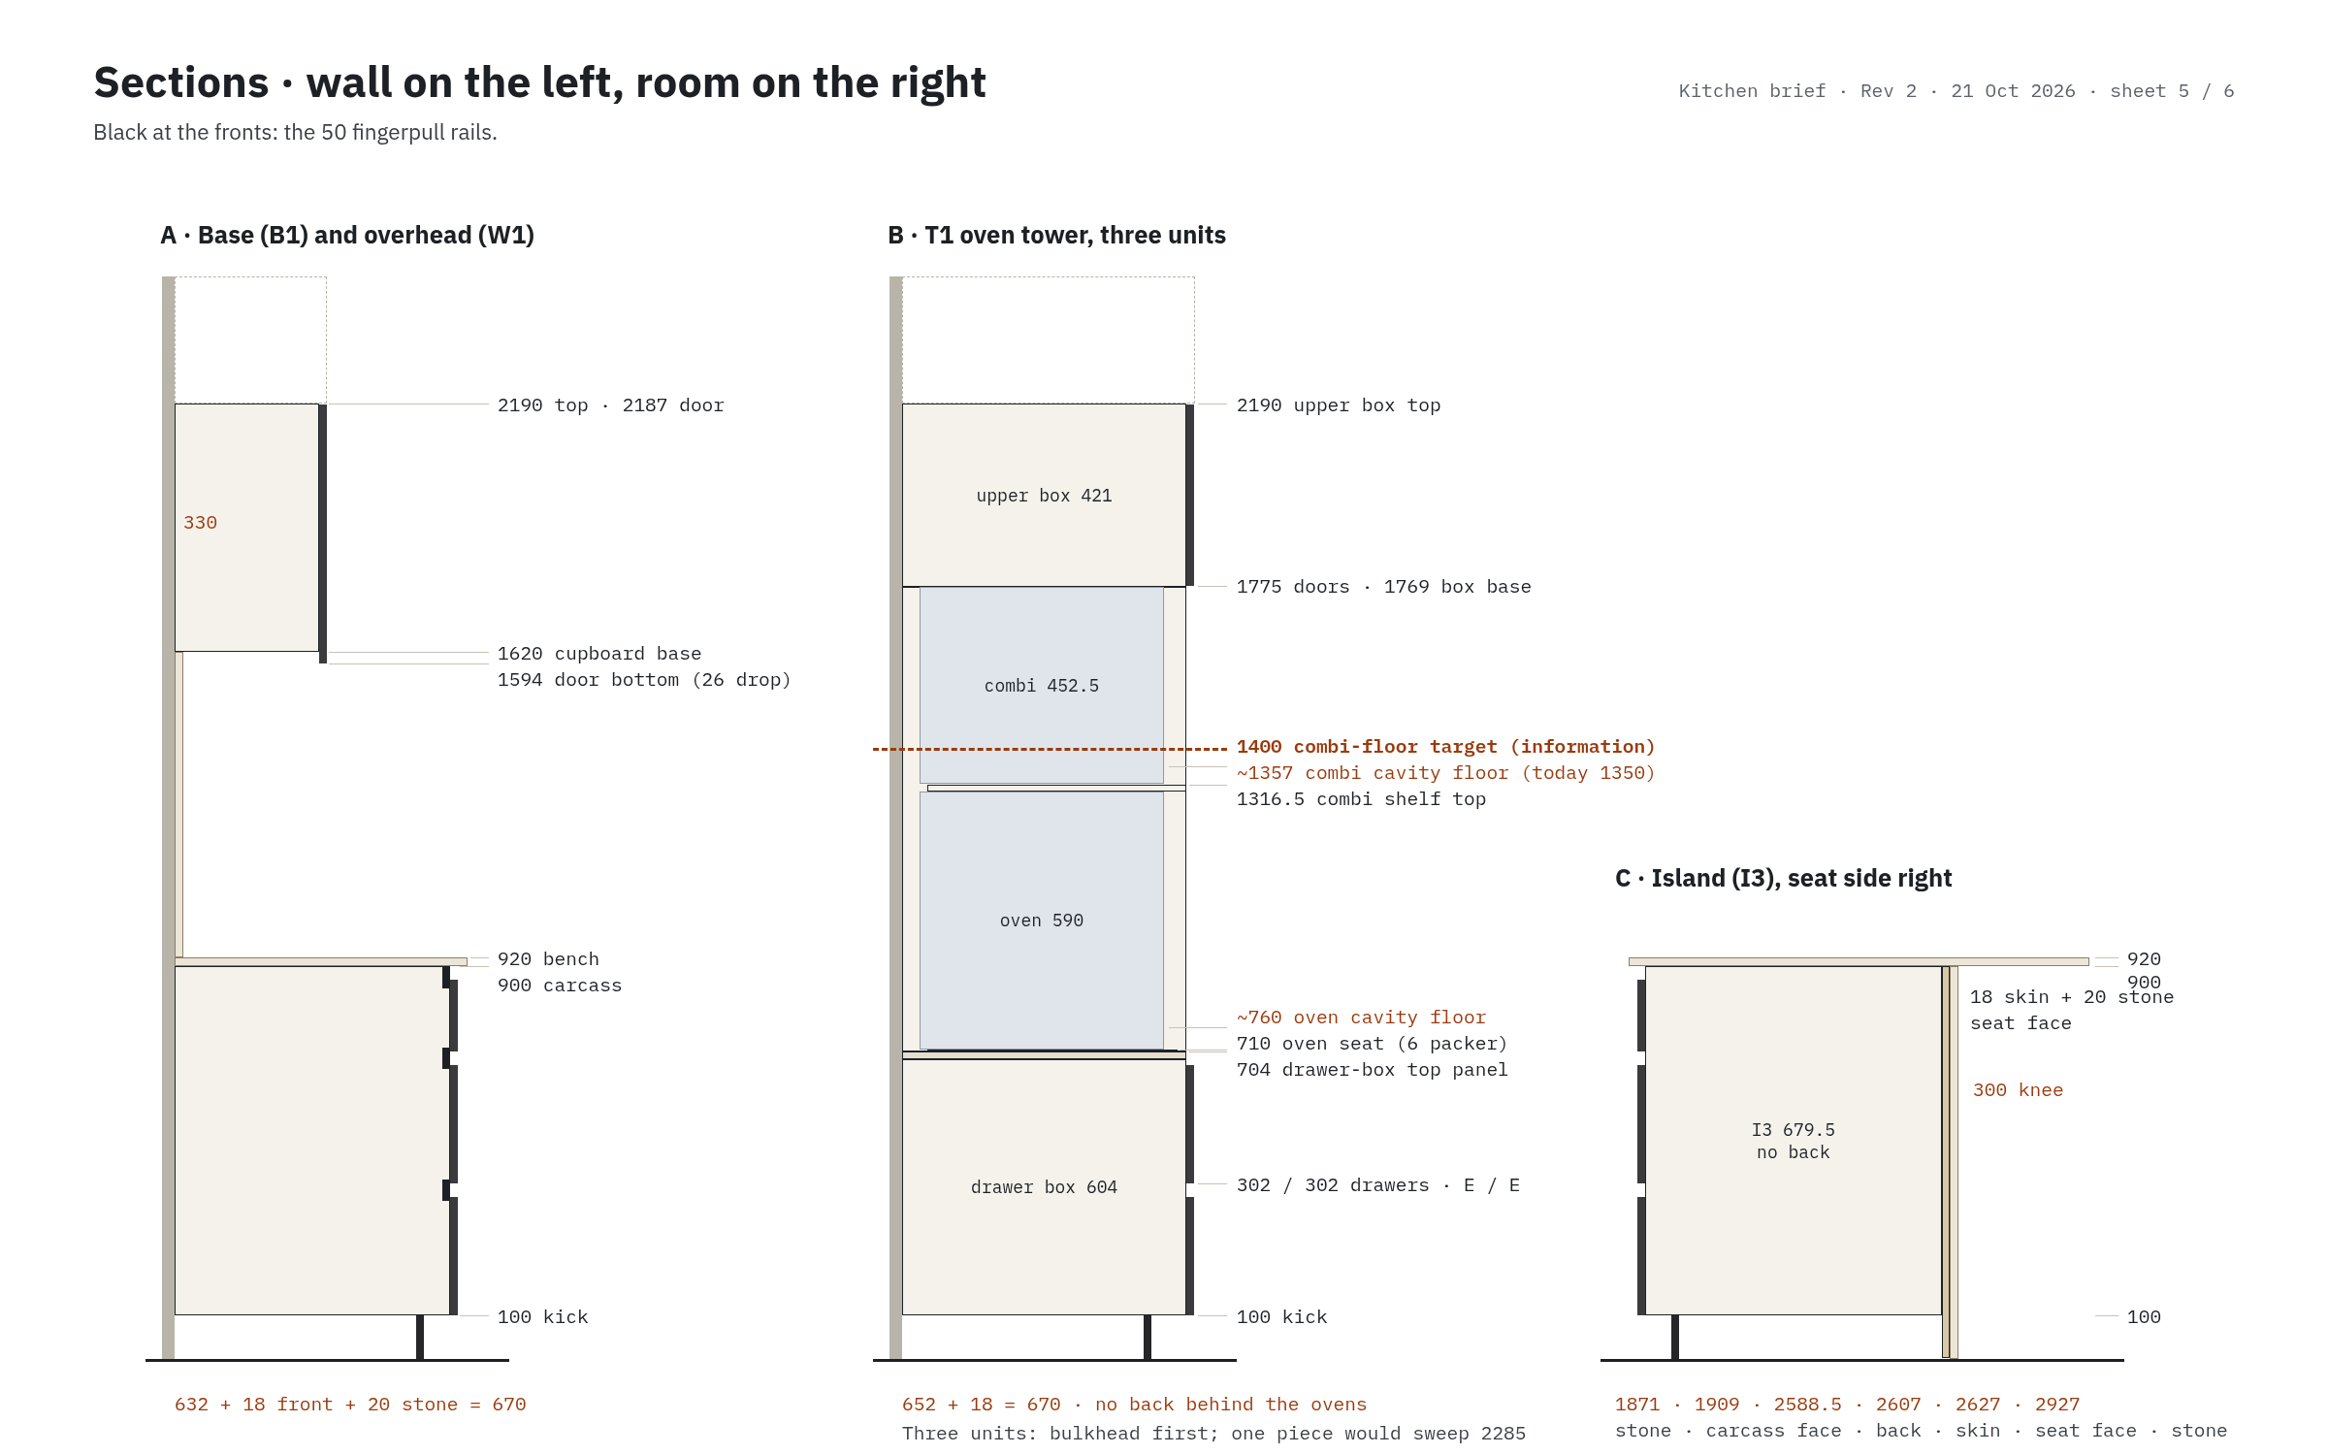
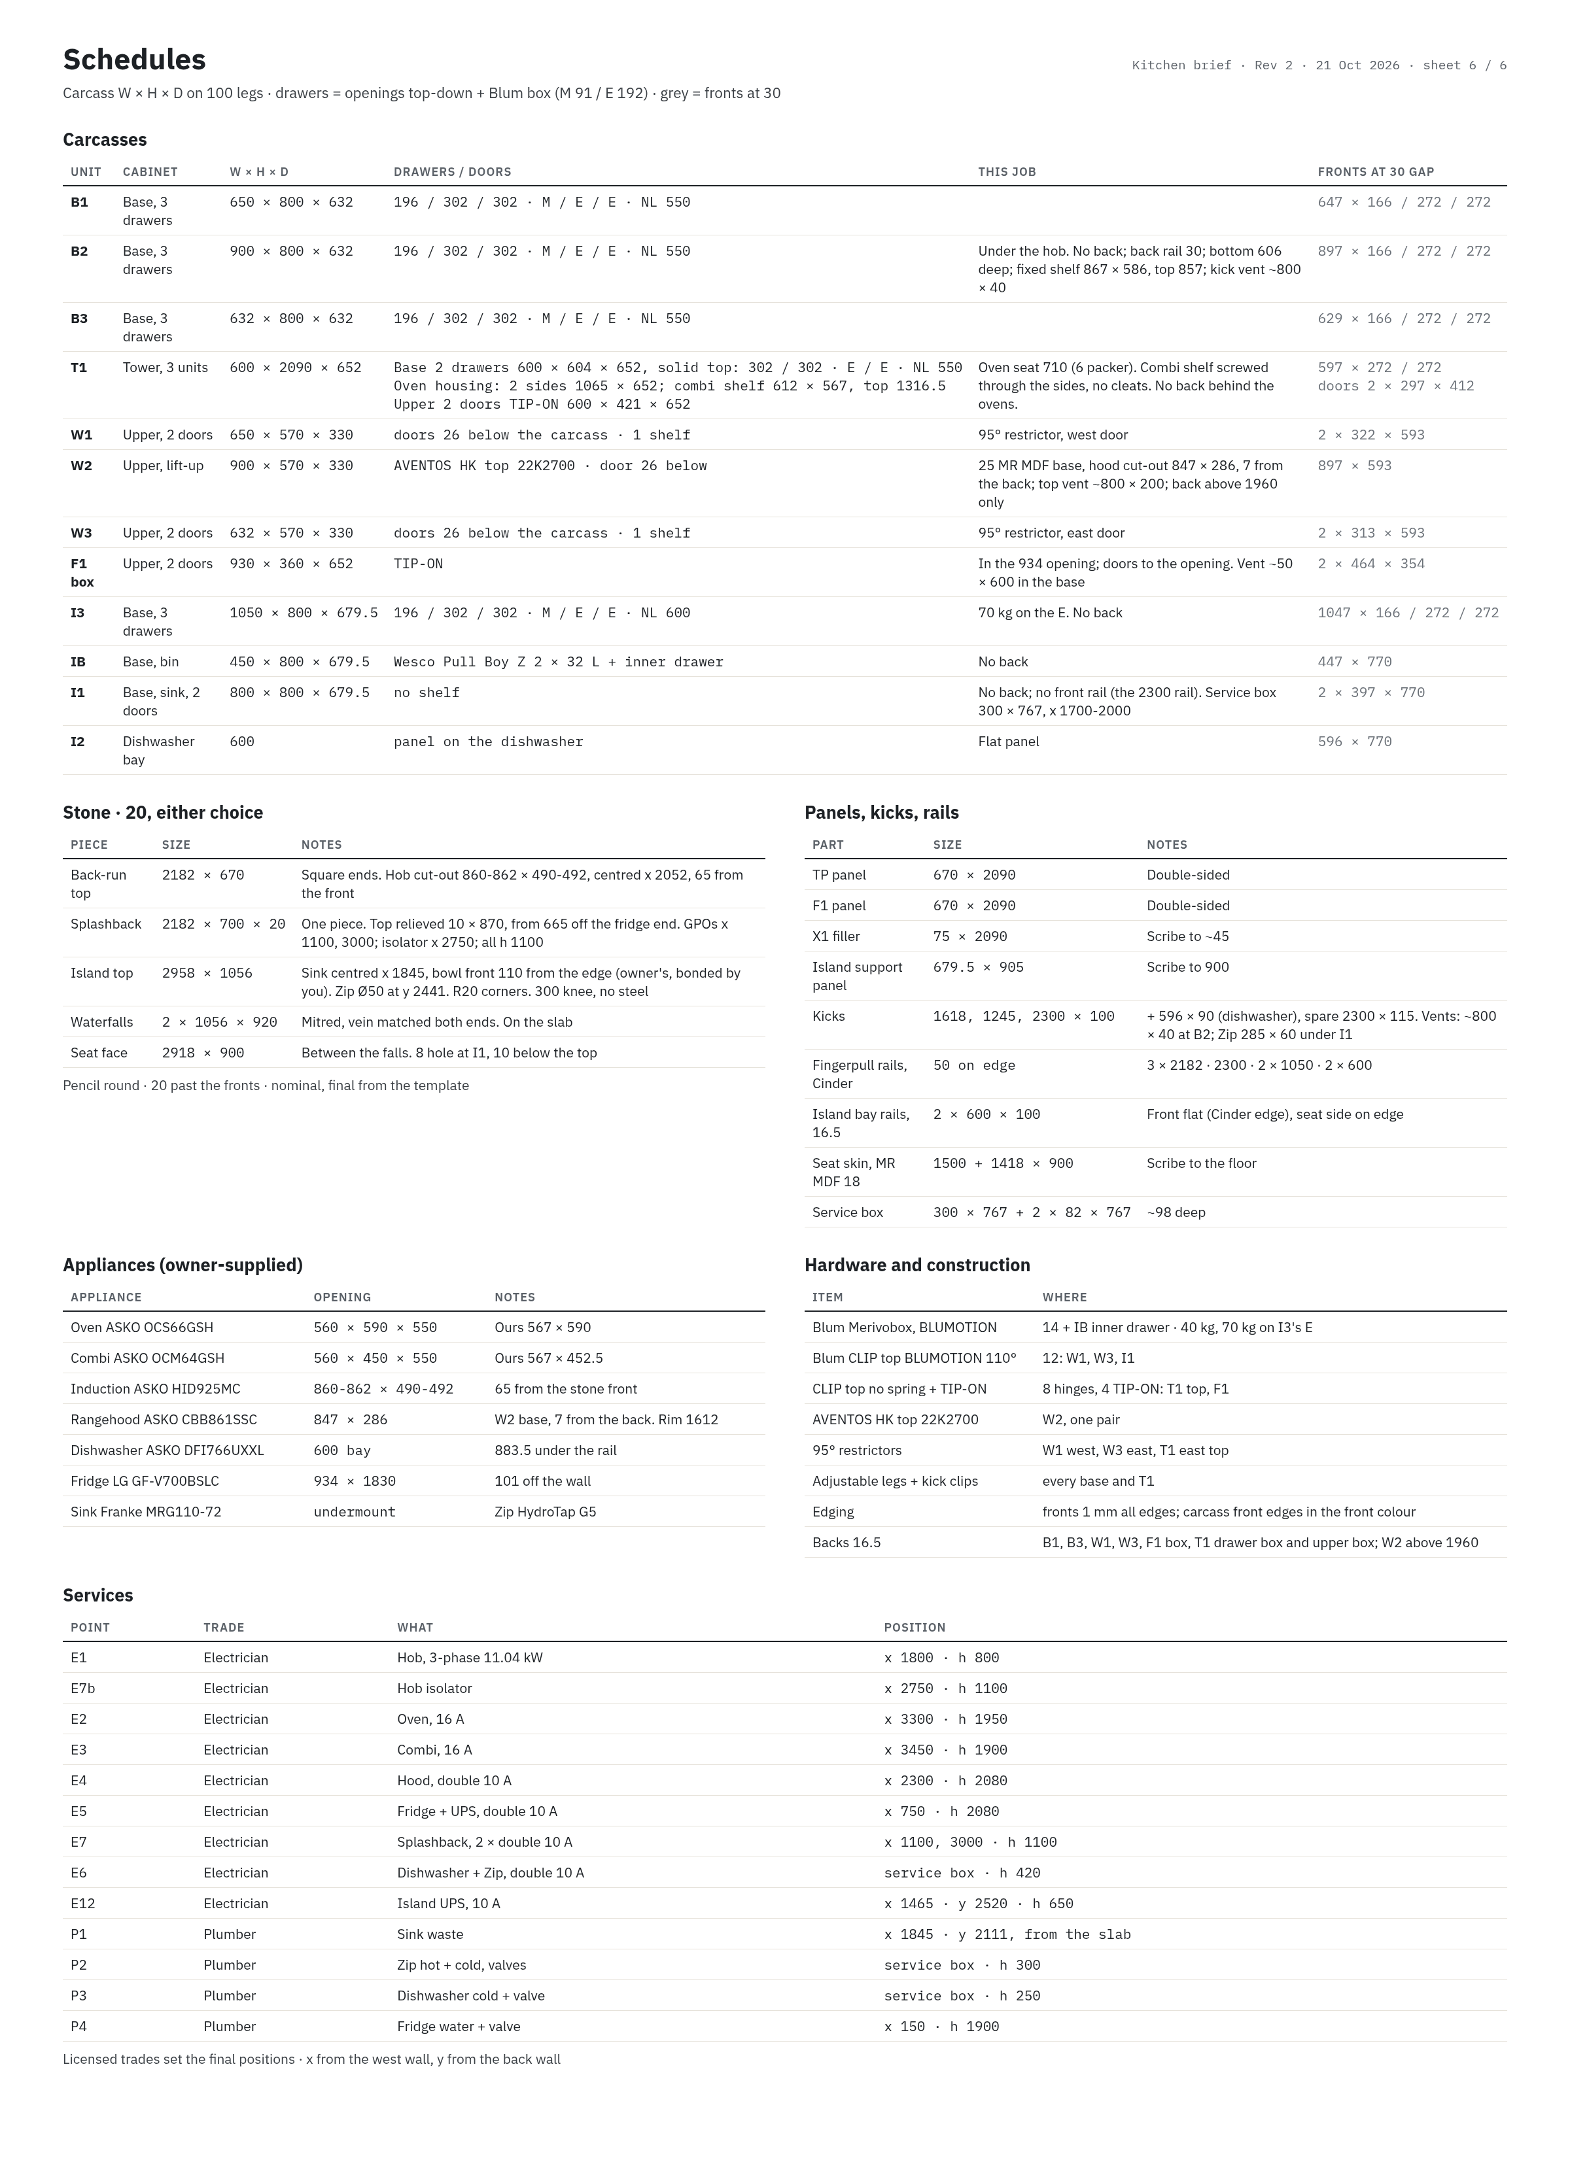
Dimensioned plan, elevations and services sheet, plus the cabinet and appliance schedules for pricing.

View →
Common to all five

What does not change, and what is still open

Already decided

  • Bench at 900 with a 20mm top. Tested on an adjustable desk — 900 and 920 were indistinguishable, so the standard height wins as a tiebreak rather than as a requirement. That matters: a 30mm stone puts the bench at 910 and a 40mm one at 920, and because the cabinets never move, nothing below the benchtop changes at any of them.
  • Oven stack starts at 700. Your current height, which you confirmed works. Dropping it to 590 would mean bending, for both of you.
  • No handles anywhere. Push-to-open throughout. Wipe-clean was the number one ask, and a routed finger-pull is a crumb trap.
  • Drawers only on the island and back run. Cupboards only where they are tall.
  • Concealed rangehood — which is why the splashback becomes the feature of that wall.
  • Induction, not gas. No gas fitter, no gas clearances.
  • Floor held constant at Tranquility Teak in all five, so you are comparing directions and nothing else. The floor is a whole-ground-floor decision, including the stairs, and deserves its own comparison afterwards.

Still to decide

  • The feature light. Deliberately not drawn. Nothing is chosen yet, and putting a generic fitting over the island would push you toward a shape by accident. What you see is the recessed downlights you already have.
  • Benchtop material class. Mineral versus sintered is a heat and chip-risk decision, separate from colour. Mineral is resin-bound and heat-limited — trivets forever. Sintered is heat-proof and full-body. Porcelain is the one to rule out on a dark top, because a chip shows white.
  • Sink: Franke Maris 720 or 520.
  • The west bulkhead leg — whether it can come out. That is the borescope. The north band over the island carries plumbing and the retrofitted AC duct, and is not negotiable.
  • Suppliers. Nothing can be priced until that list arrives and every product on it is screened.
If none of these is quite right: the palette holds two finishes none of these use — a muted olive-grey and a warm clay. Any of them can be swapped into any direction, because all five are built from one model with only the finish layer changed. Say which direction is closest and what is wrong with it, and the next version takes minutes rather than a redesign.

On cost: the notes under each direction are relative — which is dearer than which, and why. They are not quotes and not estimates. No supplier list has been screened yet, so any dollar figure here would be invented.

On the renders: every dimension comes from the measured drawing and laser checks, and every appliance is drawn at its manufacturer’s real size. Materials are photographed from the actual products. Colours on a screen are not colours on a sample — get chips in the room before anything is ordered.