The drawings
Generated from the same spec the renders and the 3D model are built from, so they cannot drift from each other. Every dimension is millimetres.
The room itself, and the water in it
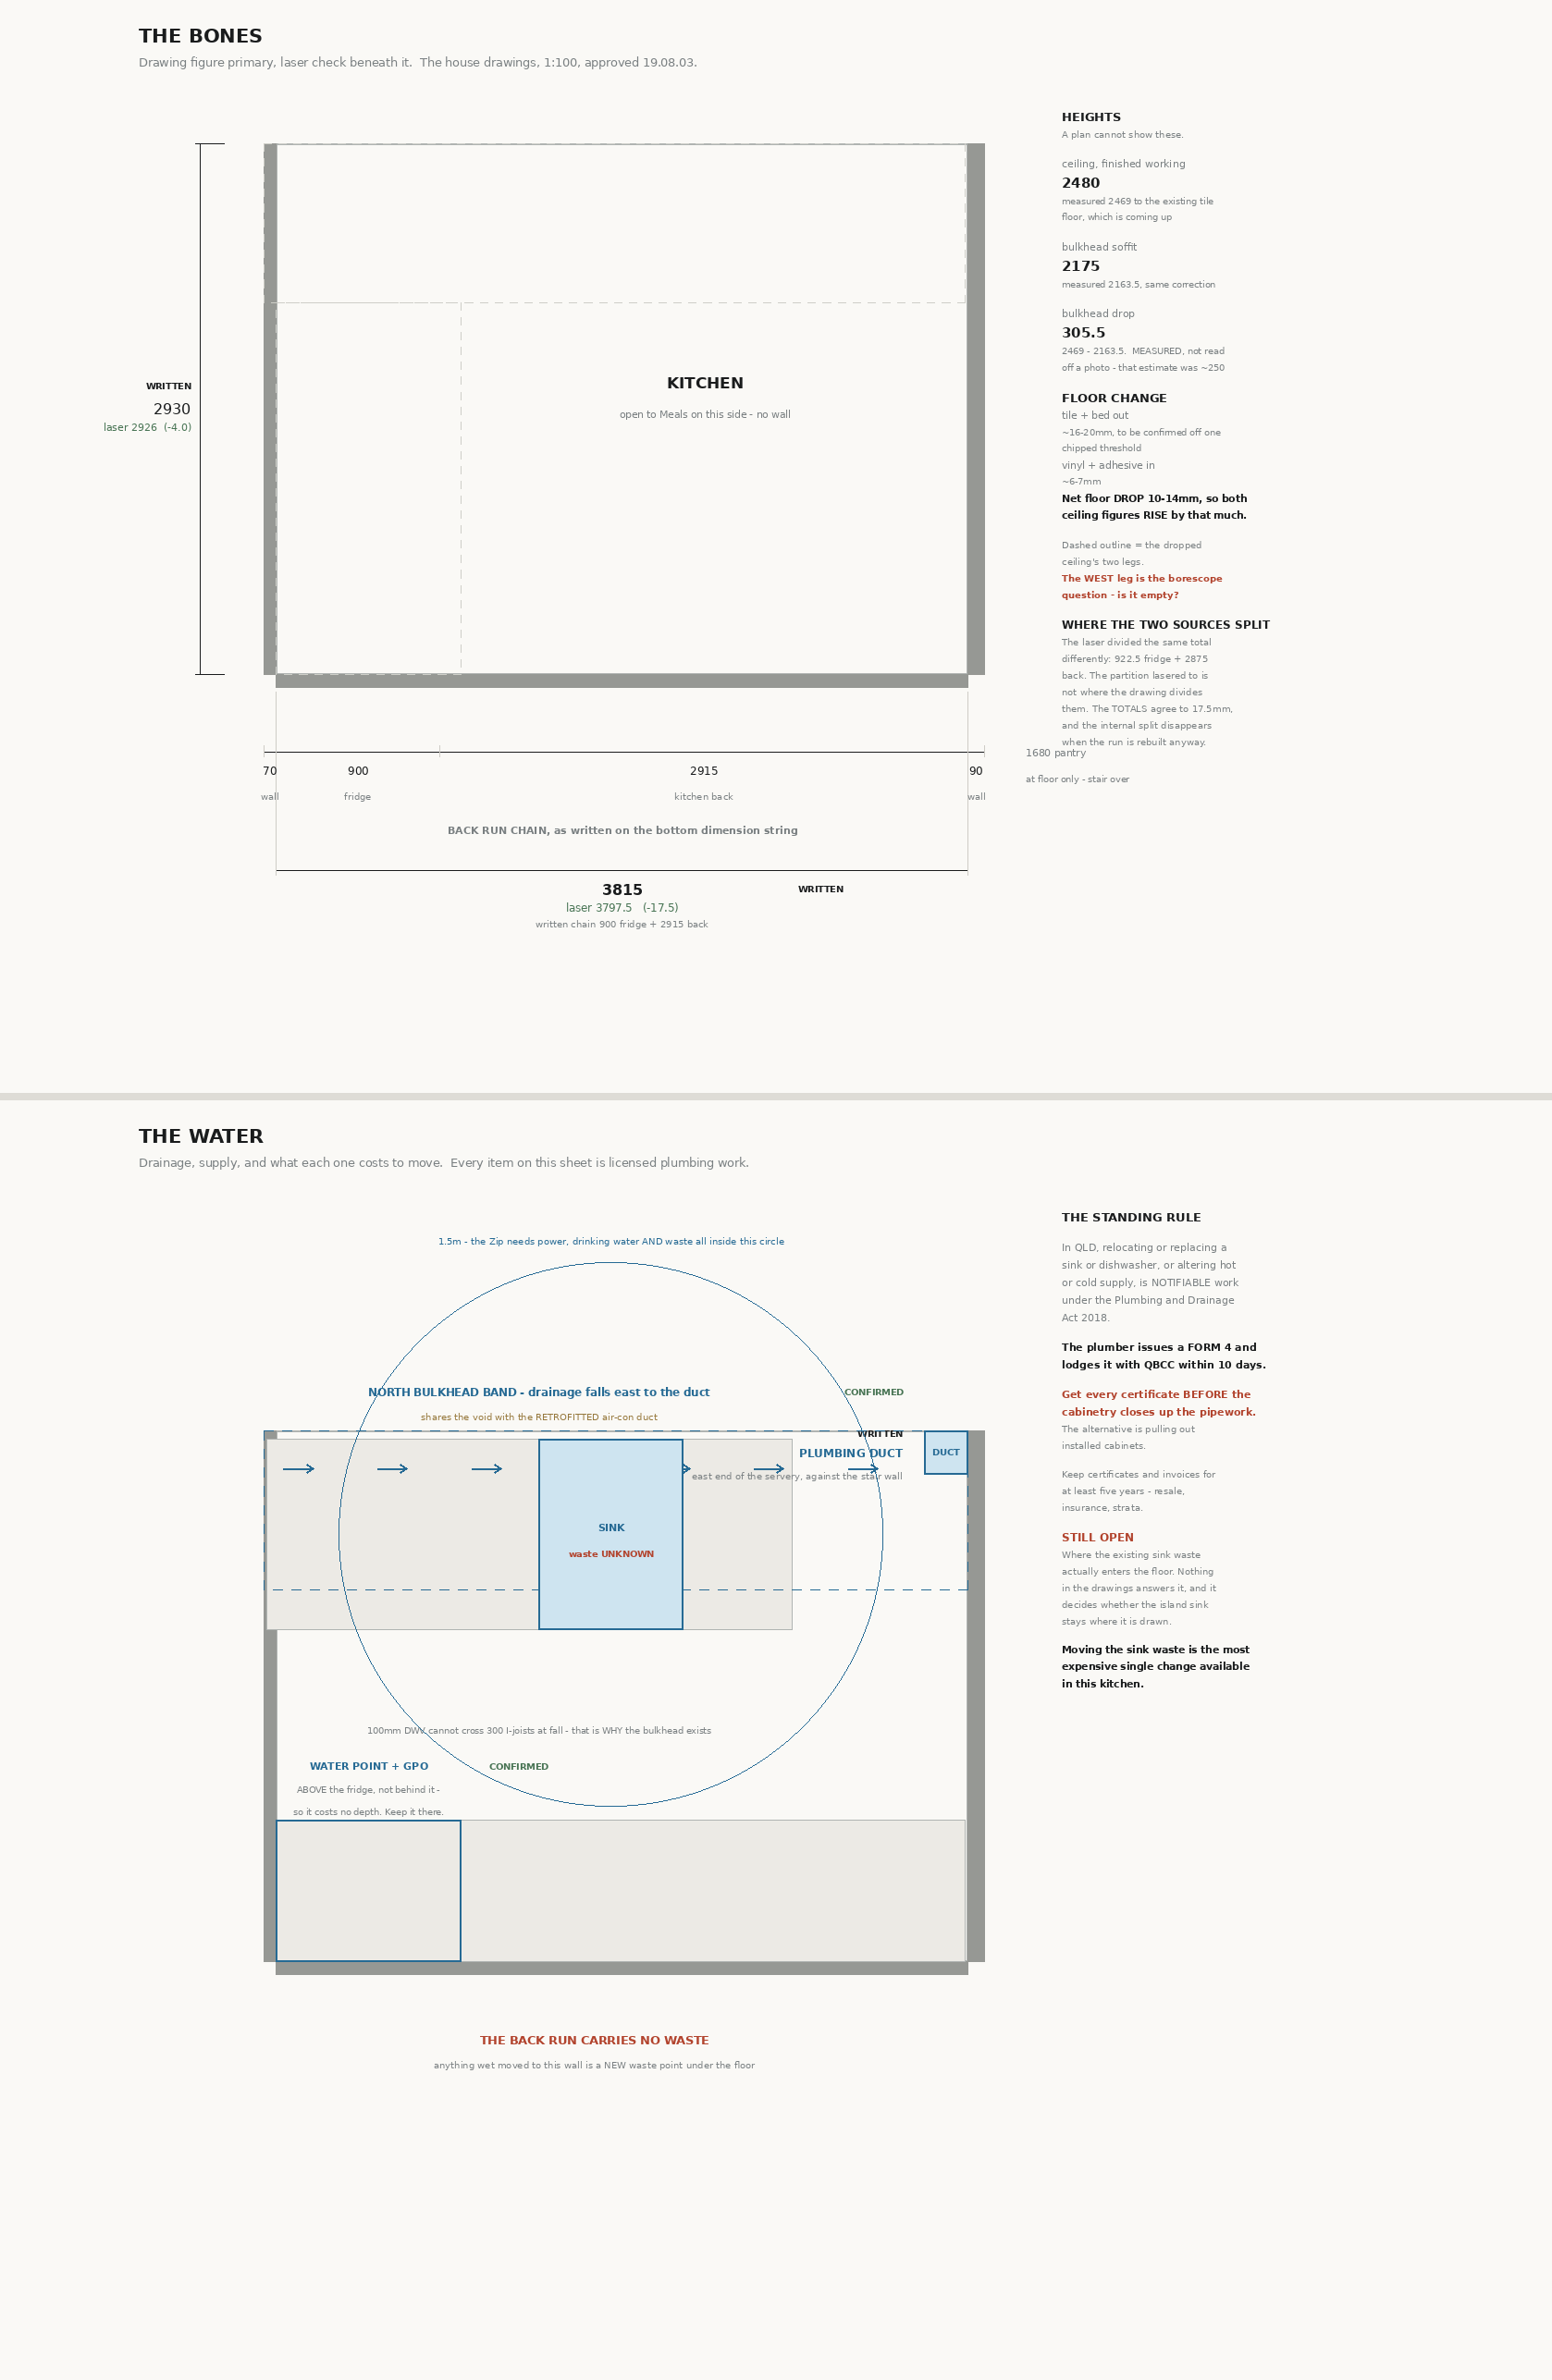
Fronts, and how tall everything is
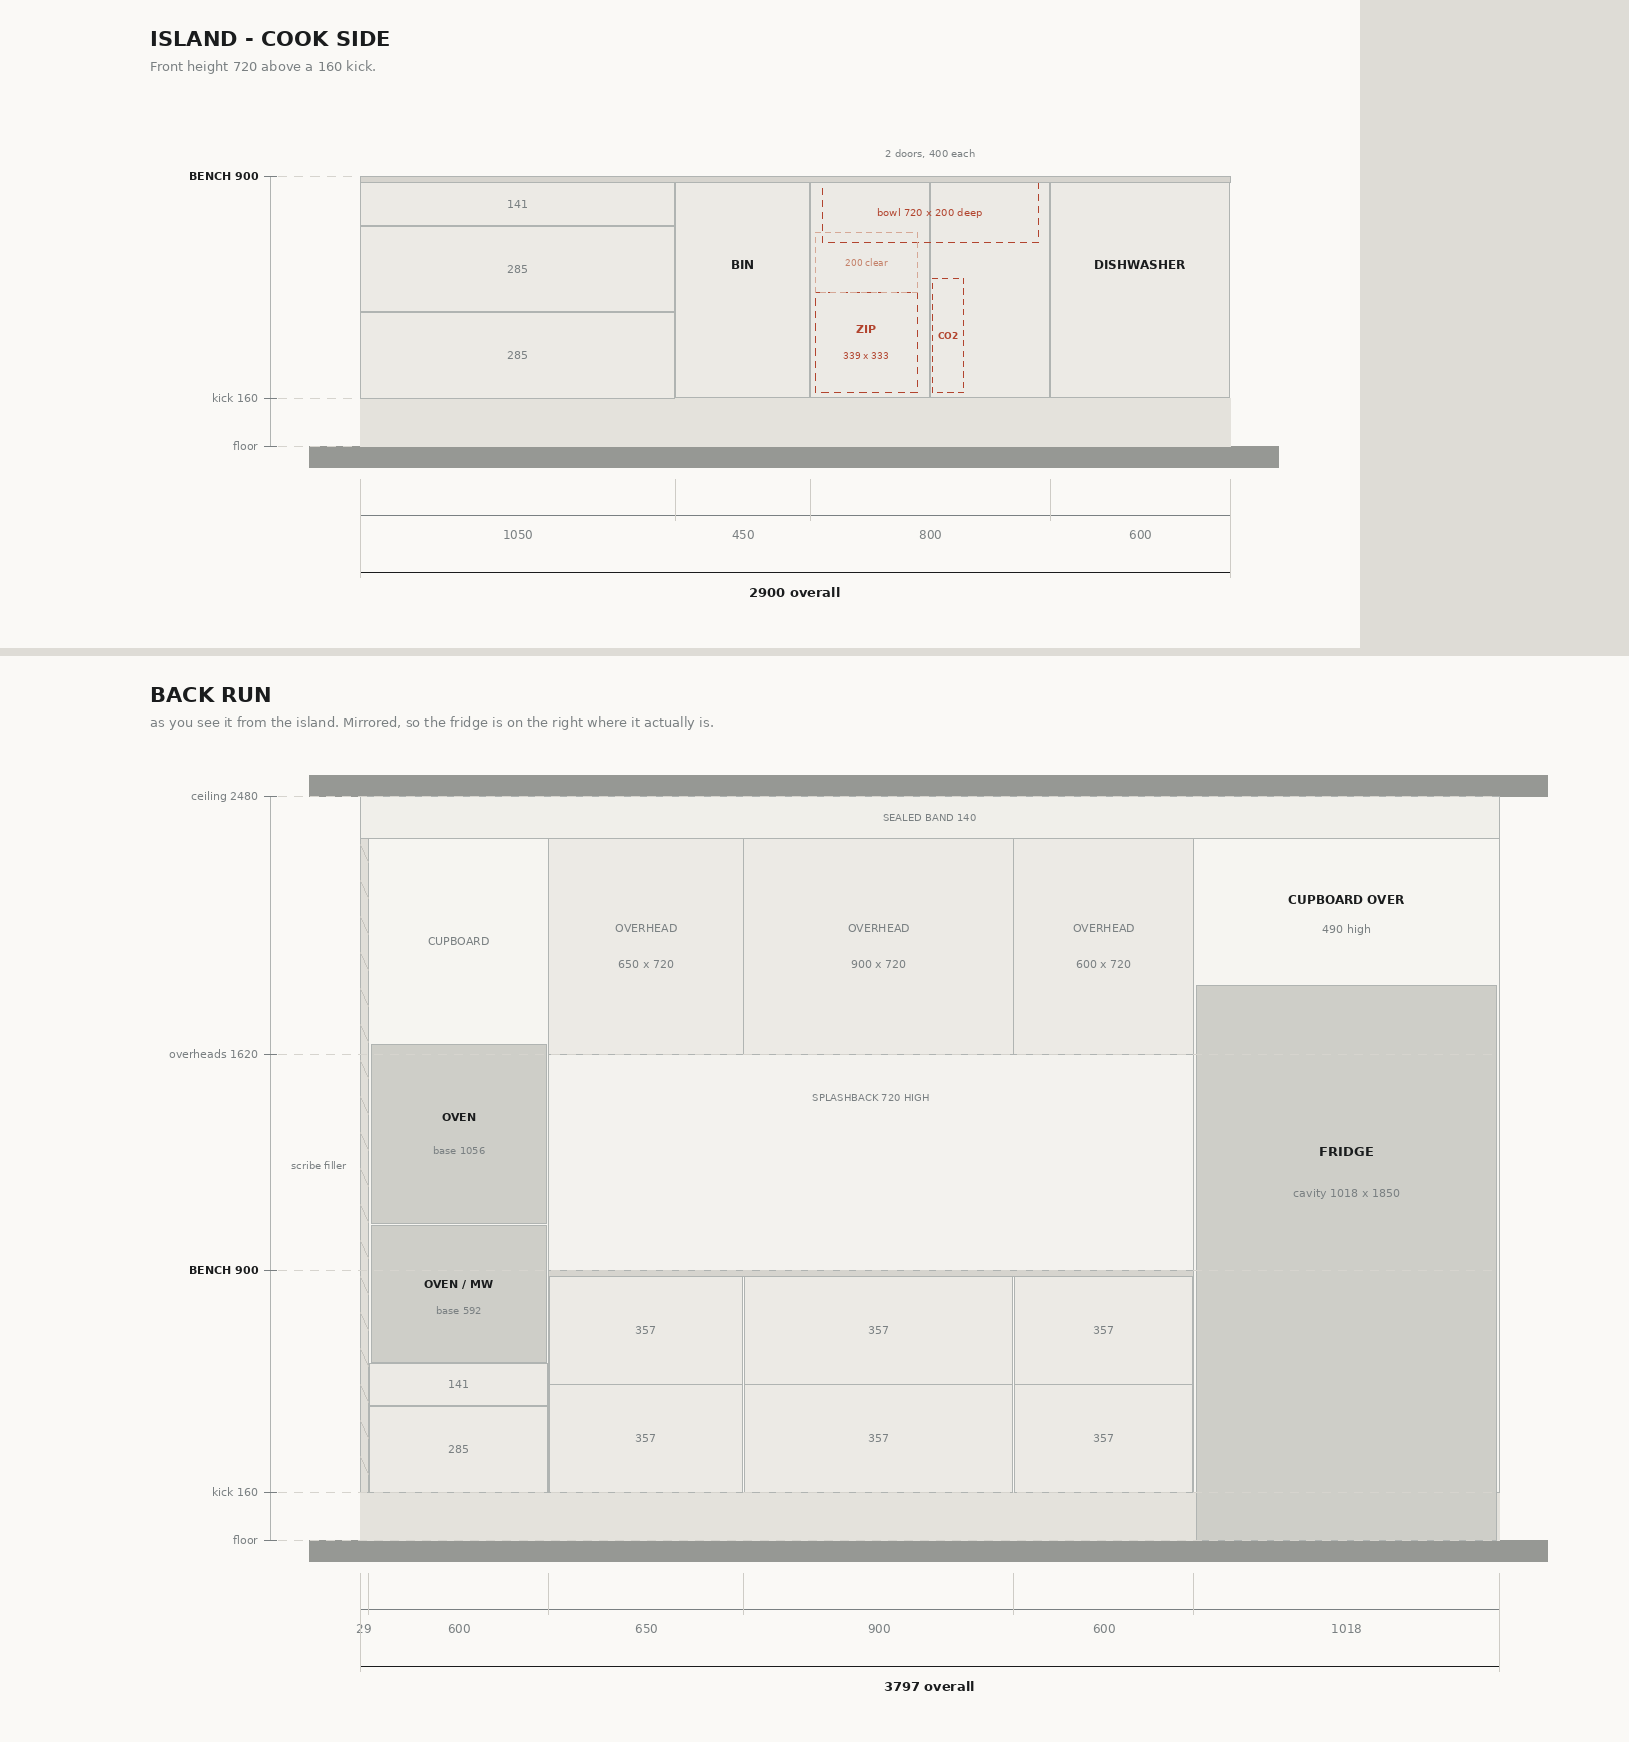
The island as it now stands
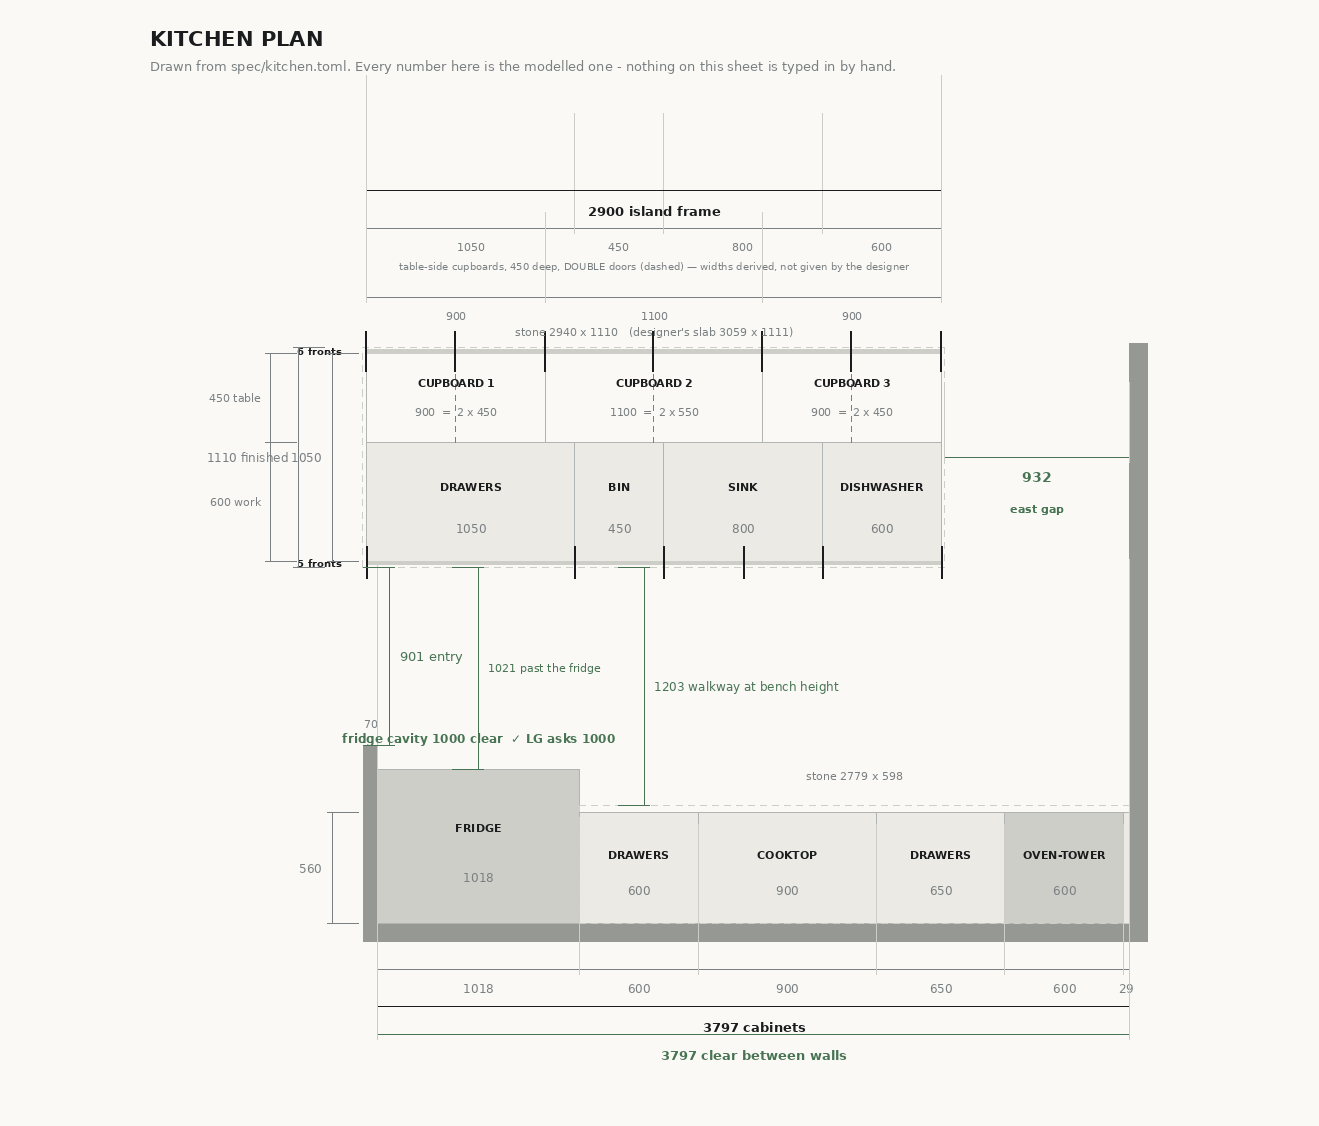
spec/kitchen.toml —
nothing on this sheet is typed by hand, so it cannot disagree with the model.
Red is under a standard or in dispute; green is resolved.
The island is a plain island — no seating, no knee overhang. Working side facing the back run, left to right: drawers 1050, bin 450, sink 800, dishwasher 600 — 2900, all standard 50mm modules. Table side: three cupboards at 450 deep, each double-doored, because 900 and 1000 are both past the 600 single-leaf maximum and a leaf that wide swings its own width into the dining area.
There is no separate Zip bay. The unit is drawn under the sink, which is why the sink bay is 800 and not 600: an 800 gives 764 internal, and after 339 for the unit, 50 of inlet clearance and 105 for the CO2 cylinder that leaves 270 for the trap and waste. A 600 bay leaves 70 and was never credible. Whether it can stay there is the one open question on the whole layout — see the clearance note below.
The grey bands top and bottom are the fronts, ticked at every reveal — what you will actually see. The six table-side fronts do not line up with the seven on the working side, and the nearest pair miss by 50mm. That is normally the exact distance that reads as a mistake rather than a decision — but these are opposite faces of a free-standing island. You cannot see both at once, and the only place they meet is the two ends, where both faces do terminate together. Making them agree would mean giving up symmetry, because the working side is not symmetric about the island’s centre and never can be: the dishwasher and the bin decide it.
Two figures are derived, not given: the table-side cupboard widths (three cupboards specified, no widths — 1000 + 900 + 1000 keeps the odd bay in the middle so the six fronts read symmetrically), and the west end sits 55mm proud of the wall face, which is what buys a standard 1050 drawer bank and a 932 east gap at the same time.
Slab. 3020 × 1110 — a 2700 cabinet box with a 300mm overhang at the west end and 20mm at the east, 30mm each long face. One piece, inside a standard slab.
Do the doors run to the ceiling, or stop short?
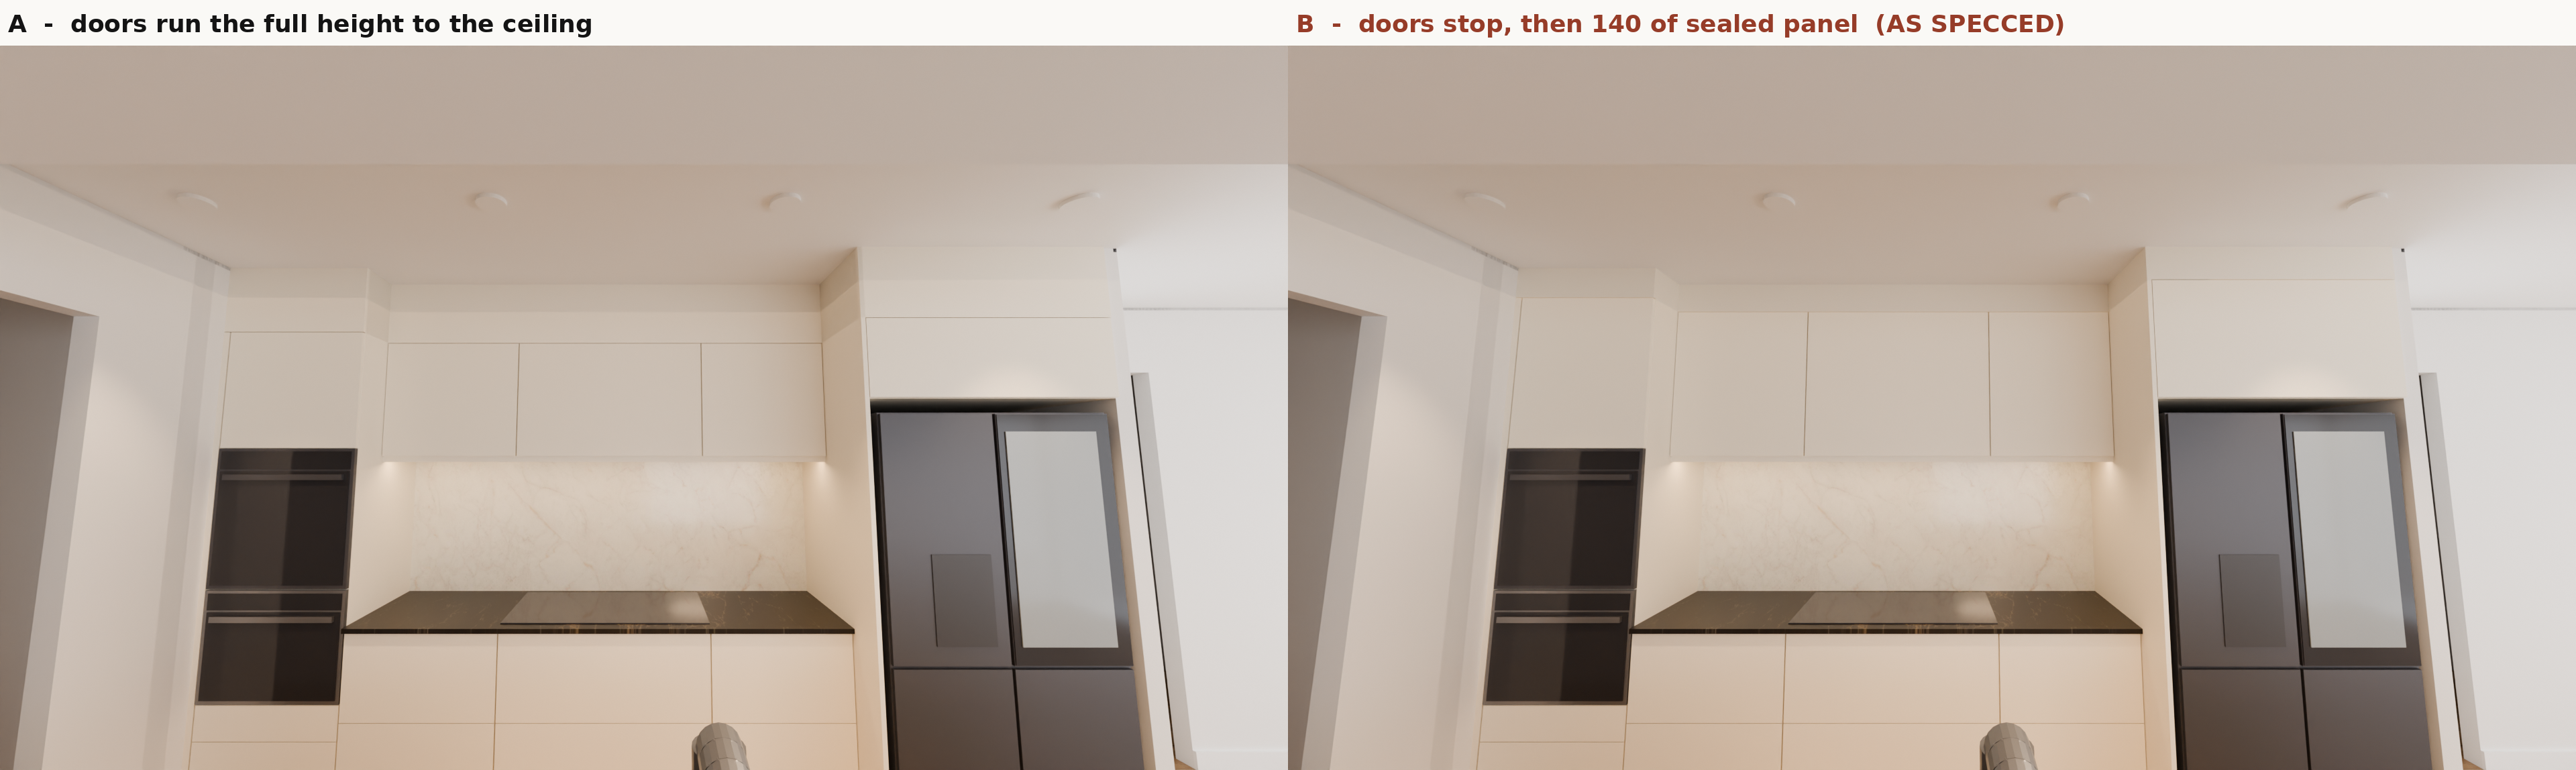
Above roughly 2080 you need a ladder, so a door up there is pretending to be storage. B, which is what is specced, stops the doors at 2340 and runs one sealed panel the remaining 140 to the ceiling: no handle, no hinge, one horizontal line across the wall. If the hood recirculates, the void behind that panel is the plenum and the discharge grille goes in it.
A third arrangement is not drawn: overheads stopping with bare painted wall above — no panel, no joinery. It is the cheaper build and the default a quote will assume unless it is specified otherwise. It is excluded here, and named only so it is not arrived at by omission.
B is specified, and the 2340 standard is what makes it winnable. On their 2160 standard the strip above the overheads is 320mm — a real band of painted wall, the thing that makes a kitchen look fitted-into a room rather than built-for it, and it collects dust you need a ladder to reach. At 2340 it is only 140, which is a much smaller panel to ask them for and a much smaller loss if they refuse. That is the trade: 2340 buys 184mm of extra cupboard per bay and costs you most of the band you were going to argue about.
Which of A and B is available still depends on the borescope: if the existing hood is already ducted, the void behind B has no job and B becomes purely a look.
These are working drawings, not construction drawings.
Dimensions come from the measured survey and the appliance manuals, and the model
is validated against them on every change — but a joiner measures the room
himself after demolition, and the 29mm scribe filler at the east end is the
piece that absorbs whatever the installer finds. It is drawn, scheduled and cut on site. Anything involving water, gas or a new circuit is
licensed trade work and is labelled as such in the schedules.
Generated Sun 30 Aug 12:12 · 7d1f732